603-605 N Milwaukee AveLibertyville, IL 60048
5,539 SF built-out restaurant and bar in downtown Libertyville: 149 seats inside, a 39' bar with 23 stools, two kitchens under 20' and 8' of hood, two walk-in coolers (one with a freezer), and two patios seating 38. Lease the whole floor or either storefront. Available now.
Includes est. NNN: real estate taxes, insurance and CAM
Or one storefront: 605 about $8,059/mo, 603 about $7,276/mo, all in

Layout at a glance
Point at a room to see its photo.Tap a room to see its photo.Tap a room to see its photo.

Schematic; dimensions approximate; tenant to verify.
What’s inside
Sizes are approximate; tenant to verify all dimensions and systems.
Dining
- 605 front dining · 21'3" × 19'6" · 22 seats
- 605 counter seating · 27'10" × 8'8" · 18 seats
- 605 private dining · 23'7" × 15'11" · 20 seats
- 605 rear dining · 27' × 20' · 32 seats
- 603 booths and high-tops · 34 seats
Kitchens
- 605 open kitchen · 20' hood line (15' + 5') · 11 nozzles
- 603 kitchen · 8' hood · 3 nozzles
- Walk-in cooler + freezer · 7'2" × 6'1" and 6'3" × 6'2" (603 back room)
- Walk-in cooler · 14'7" × 7'1" (basement)
- Spare gas line, capped, under the 605 hood
Everything else
- Restrooms · men's, women's and single-user, on the 605 corridor; shared if split
- Basement · about 2,900 SF: prep, dry storage, an office, a 14'7" × 7'1" walk-in
- Walkway patio · 45' × 13' · 18 seats, smoker hut with two smokers
- Fenced brick patio · 17' × 22' · 20 seats
- Ceilings · about 9'10" (605) and 11'11" (603) inside the entrances
- ✓Grease traps: a standing 20" x 34" x 28" high trap on the 603 side and an in-ground trap on the 605 side
- ✓Restaurants, bars and outdoor eating areas allowed by right; the previous restaurant held a Village Class B liquor license (licenses don't transfer; a new operator applies)
- ✓Glass overhead doors with automatic screens open both storefronts to Milwaukee Avenue
- ✓Free Village parking garage directly behind: 360 spaces, free 4-hour customer parking; over 600 free spaces in the two downtown garages
- ✓No added parking required: C-1 exempts an existing building whose use changes without adding floor area (Sec. 26-10-1.3); confirm with the Village
- ✓Electric service of 200 A to each side, plus 100 A to 605's back room; 208Y/120 V three-phase
- ✓Gas, electric and water metered separately for 603 and 605
- ✓Four rooftop heating and cooling units: three on 605 (2020) and one on 603 (2017)
- ✓Occupancy load on the Village certificate: 179 (605: 108; 603: 65)
Inside the building


A built-out restaurant and bar in downtown Libertyville
603-605 N Milwaukee Ave is a 5,539 SF built-out restaurant and bar for lease on Milwaukee Avenue in downtown Libertyville. Two openings connect the storefronts: 603 is the bar side and 605 the dining side. The space is vacant and available now; lease terms of 5 to 10 years are preferred.
Both storefronts have large glass overhead doors onto Milwaukee Avenue, each with an automatic screen that lowers when the door is raised. A third overhead door opens the rear dining room to the fenced patio. The building is in the center of downtown Libertyville, with steady foot traffic past the windows. Parking is in front and behind: the Village's free Lake Street parking garage (360 spaces, free 4-hour customer parking) and a roundabout drop-off are directly behind the building, and the two downtown garages hold over 600 free spaces.
Rent includes the basement, both patios, the smoker hut and the kitchen and bar equipment (the dish machine in place is leased).
Or lease one storefront
Either storefront can also be leased alone, at a base rent of $28.00/SF/YR plus NNN expenses. Each side's square footage includes its share of the restrooms and corridor, and each has its own gas, electric and water meters.
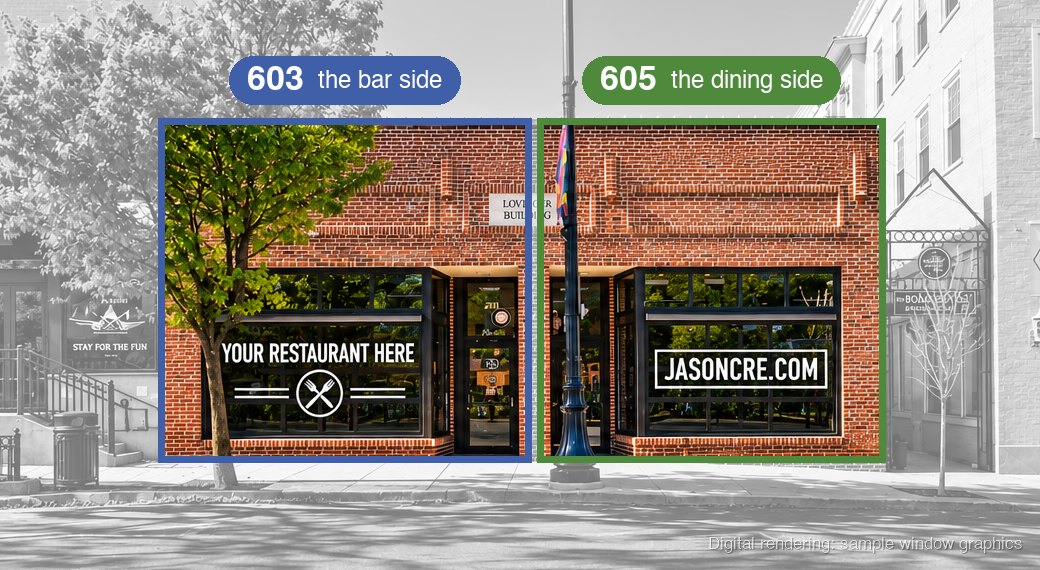
 603, the bar sideAbout 2,628 SF: the 23-stool bar, booths and high-tops and a kitchen under an 8' hood. About $7,276 a month with estimated NNN.See this sideClose

| 603 alone | Per SF / year | Per month |
|---|---|---|
| Base rent | $28.00 | $6,132 |
| + Estimated NNN expenses | $5.22 | $1,144 |
| = Estimated total | $33.22 | $7,276 |
Comes with: the 23-stool bar, 34 seats in booths and high-tops, the glass overhead door to Milwaukee Avenue, the kitchen under an 8' hood, the back room with a walk-in cooler and freezer, and the 45' x 13' walkway patio (18 seats) with the smoker hut. The restrooms are in 605, so 603 shares them if the floor is split; the basement goes with 605. Occupancy load on the Village certificate: 65.
 605, the dining sideAbout 2,911 SF plus the basement: the open kitchen, three dining rooms and the restrooms. About $8,059 a month with estimated NNN.See this sideClose

| 605 alone | Per SF / year | Per month |
|---|---|---|
| Base rent | $28.00 | $6,792 |
| + Estimated NNN expenses | $5.22 | $1,267 |
| = Estimated total | $33.22 | $8,059 |
Comes with: front dining (22 seats) behind the glass overhead door, 18 counter seats along the open kitchen under 15' and 5' hoods, the 20-seat private dining room, the 32-seat rear dining room, the men's, women's and single restrooms, the fenced 17' x 22' brick patio (20 seats), and the basement of about 2,900 SF, down the stair in the back kitchen. Occupancy load on the Village certificate: 108.
Occupancy cost
| Component | $/SF/YR |
|---|---|
| Whole floor: base rent (NNN), 5,539 SF | $26.00 |
| Est. NNN: taxes, insurance, alarm, fire inspections | $5.22 |
| Whole floor: est. gross rent (base + NNN) | $31.22 |
| 605 alone: base rent (NNN), about 2,911 SF | $28.00 |
| 603 alone: base rent (NNN), about 2,628 SF | $28.00 |
| Base Rent | $12,001/mo |
| Est. Gross | $14,412/mo |
Offered NNN
Base rent plus proportionate share of taxes, insurance and CAM. Tenant to verify zoning, use approvals, parking, square footage, condition, and all property details. Information believed reliable but not guaranteed.
Ideal uses under C-1 Downtown Core Commercial
Well suited to a range of uses under C-1 Downtown Core Commercial zoning — confirm your specific use and parking with the municipality.
Explore the Commercial Zoning Lookup for covered municipalities →
What can open here
Zoned C-1 Downtown Core Commercial District in Libertyville. What the Libertyville zoning code allows in this district, checked October 2026:
Allowed by right
With Village approval
On Milwaukee Avenue, offices (including medical and dental offices) may not use the front 35 feet of the first floor and are limited to 25% of first-floor area; more than that needs Village approval (Sec. 26-5-2.4). A bar is allowed by right; a brewery needs approval and only alongside a restaurant or bar.
Each type matches at least one use the code lists for C-1. A business not shown may still fit under another name; confirm your specific use with the municipality.
See all 72 uses listed for this district in the Zoning Lookup →
Location & surroundings
The building is on Milwaukee Avenue (IL 21) in the center of downtown Libertyville, in the Village's C-1 Downtown Core district. Steady foot traffic passes the storefronts. The Artist Alley walkway runs along the side of the building. Parking is on Milwaukee Avenue out front and behind the building. A parking garage and a roundabout drop-off are directly behind it. Milwaukee Avenue carries about 23,800 vehicles a day (IDOT 2025).
About 9,100 people live within 1 mile of the building, 44,600 within 3 miles and 122,400 within 5 miles, with median household incomes of about $158,000, $152,000 and $120,000. Libertyville's own median is $165,667, against $110,416 for Lake County. About 20,200 people work at businesses in Libertyville's ZIP code (U.S. Census Bureau: American Community Survey 2020-2024 by census block group; County Business Patterns 2023).
What’s around it
About 1,600 people work within a quarter mile of this building, and about 2,300 within half a mile. Outside restaurants and hotels, about 1,400 people work within half a mile; the largest groups are finance and insurance, public administration and information.
| Place | What it brings | Distance |
|---|---|---|
| ALake Street Garage | Free Village parking garage, 360 spaces; free 4-hour customer parking | 0.1 mi |
| BVillage Hall | Village of Libertyville offices | 0.1 mi |
| CCook Memorial Public Library | In Cook Park, home of the farmers market | 0.1 mi |
| DLibertyville Metra station | Milwaukee District North line; 514 commuter parking spaces | 0.2 mi |
A dining district: 16 dinner and bar spots, 4 breakfast and lunch, 4 coffee and bakery within a quarter mileRestaurants cluster here, so diners come downtown to eat. See all 24 by name, type and distance ▾
| Name | Type | Distance |
|---|---|---|
| 1Up North Axe and Tap | Axe throwing, bar and food | <0.1 mi |
| 2Shakou | Japanese and cocktail bar | <0.1 mi |
| 3Kozy | Korean | <0.1 mi |
| 4Main Street Social | Italian-Mediterranean and bar | <0.1 mi |
| 5Casa Bonita | Mexican and tequila bar | <0.1 mi |
| 6Singh's Kitchen | Indian and bar | <0.1 mi |
| 7The Green Room | Global bistro and bar | <0.1 mi |
| 8Morgan's Bar & Grill | Burgers and bar | <0.1 mi |
| 9The Board Room | Small plates and bar | <0.1 mi |
| 10Tavern Steakhouse | Steakhouse | 0.1 mi |
| 11Firkin | Gastropub | 0.1 mi |
| 12Island Tap | Bar | 0.1 mi |
| 13O'Toole's | American and bar | 0.1 mi |
| 14Pizzeria DeVille | Wood-fired pizza | 0.1 mi |
| 15Coppolillo's Italian Steakhouse | Italian steakhouse | 0.2 mi |
| 16Mickey Finn's Brewery | Brewpub | 0.2 mi |
| Name | Type | Distance |
|---|---|---|
| 17The Wicked Egg | Breakfast and lunch | <0.1 mi |
| 18Egg Harbor Cafe | Breakfast and lunch | 0.1 mi |
| 19Townee Square | Diner | 0.1 mi |
| 20The Picnic Basket | Sandwiches, soups and salads | 0.1 mi |
| Name | Type | Distance |
|---|---|---|
| 21Queen Yemeni Coffee | Yemeni coffee house | <0.1 mi |
| 22Brewhaus Coffee | Coffee | 0.1 mi |
| 23Conscious Cup Coffee Roasters | Coffee | 0.2 mi |
| 24Hewn Bakery | Bakery and coffee | 0.2 mi |
| Event | When | Where |
|---|---|---|
| Farmers market | Thursdays, 7 a.m. to 1 p.m., late May to mid-October | Cook Park and West Church Street |
| First Friday | The first Friday of each month, 5 to 9 p.m., March through December | Downtown shops and restaurants |
| CarFun on 21 | Summer evenings, 6 to 9 p.m. | Downtown |
Compiled by Jason Bitton RE/MAX Commercial on November 15, 2026: worker counts from the U.S. Census Bureau (2024); restaurants, bars and coffee shops open on that date; events from MainStreet Libertyville's 2026 calendar; station details from Metra; the Lake Street Garage from the Village's downtown parking guide (free 4-hour customer parking) and its builder (360 spaces), placed on Lake County's address locator. Distances are straight-line from this property. Tenant to verify.
Tenant questions
When is the space available?+
Now. The space is vacant and can be shown by appointment.
What is the rent?+
For the whole 5,539 SF floor, base rent is $26.00/SF/YR ($12,001 a month). Estimated NNN expenses are $5.22/SF/YR ($2,411 a month), covering real estate taxes, insurance and alarm monitoring (2025 costs) and the annual fire alarm, sprinkler and backflow inspections (2026 cost). The estimated total is $31.22/SF/YR, about $14,412 a month. Utilities are not included. The NNN figure is an estimate; tenant to verify all figures.
Can one storefront be leased alone?+
Yes. Base rent of $28.00/SF/YR plus estimated NNN expenses of $5.22/SF/YR equals an estimated total of $33.22/SF/YR. 605, about 2,911 SF: $6,792 base rent + $1,267 estimated NNN = $8,059 estimated total per month. 603, about 2,628 SF: $6,132 base rent + $1,144 estimated NNN = $7,276 estimated total per month. The restrooms are in 605, so 603 shares them if the floor is split, and the basement goes with 605. Each side's square footage includes its share of the restrooms and corridor. 603 and 605 have separate gas, electric and water meters.
What equipment stays?+
The kitchen and bar equipment on site stays with the space, except one point-of-sale terminal; the dish machine in place is leased. It includes the hood systems, fryers, ranges, a griddle, a grill, prep tables and refrigeration, walk-in coolers and a freezer, ice machines, the bar's coolers and sinks, the glass washer, the beer system and two smokers. An equipment list is available on request.
What is included in the rent?+
The ground floor, the basement of about 2,900 SF, the walkway patio, the fenced brick patio, the smoker hut and the equipment on site, except one point-of-sale terminal and the leased dish machine.
Where do guests park?+
On Milwaukee Avenue out front and behind the building. A parking garage and a roundabout drop-off are directly behind it.
Is a restaurant or bar allowed here?+
The property is zoned C-1 Downtown Core Commercial. Section 26-5-2.2 of the Libertyville zoning code permits full-service restaurants and limited-service eating places, including outdoor eating areas (drive-ins excluded), and drinking places as of right. Tenant to verify the intended use with the Village of Libertyville.
Does a liquor license come with the space?+
No. Libertyville liquor licenses are issued to the operator and do not transfer, so a new operator applies to the Village. The Village Board sets the number of licenses in each class.
Can the patios be used for dining?+
Outdoor eating areas are allowed with a restaurant in C-1, and outdoor dining needs a permit from the Village. Tenant to verify the patio permits with the Village of Libertyville.
Who lives near the building?+
About 9,100 people live within 1 mile, in 3,700 households with a median household income of about $158,000. Within 3 miles, about 44,600 people live in 16,500 households, with a median household income of about $152,000. Within 5 miles, about 122,400 people live in 46,500 households, with a median household income of about $120,000. Average household incomes, in the same order, are about $190,000, $204,000 and $161,000. Households earning $100,000 or more: 68%, 70% and 59%. Adults with a bachelor's degree or higher: 71%, 65% and 58%. About 20,200 people work at businesses in ZIP 60048. Sources: U.S. Census Bureau, ACS 2020-2024 by census block group, and County Business Patterns 2023.
Commercial Real Estate Broker
Licensed Real Estate Broker, Illinois · 475170841
#1 RE/MAX Commercial broker in Illinois (2022, 2024, 2025)