105-115 S Grove AveElgin, IL 60120
Six office and medical suites from 1,300 to 10,000 SF in downtown Elgin — $12-$18/SF full service gross, utilities included. Elevator building, free public parking, CC1 Center City zoning.

$12-$18/SF Full Service Gross
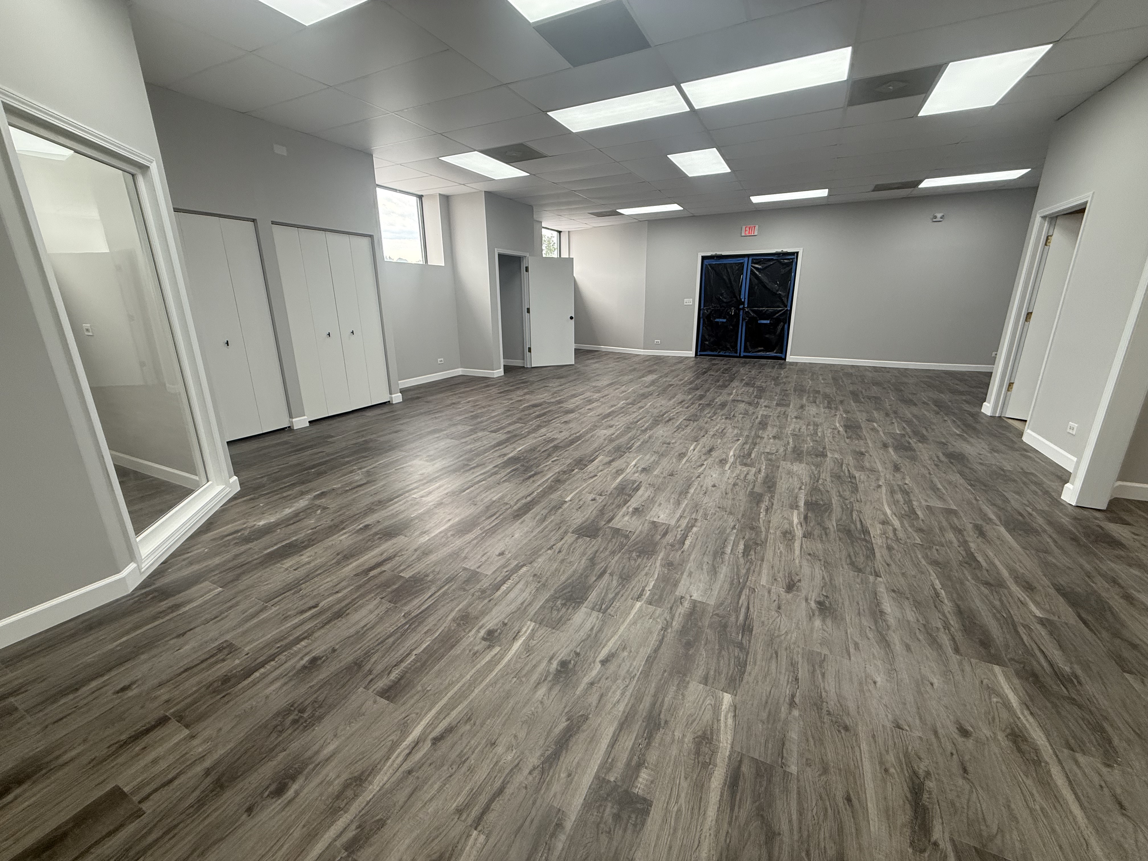
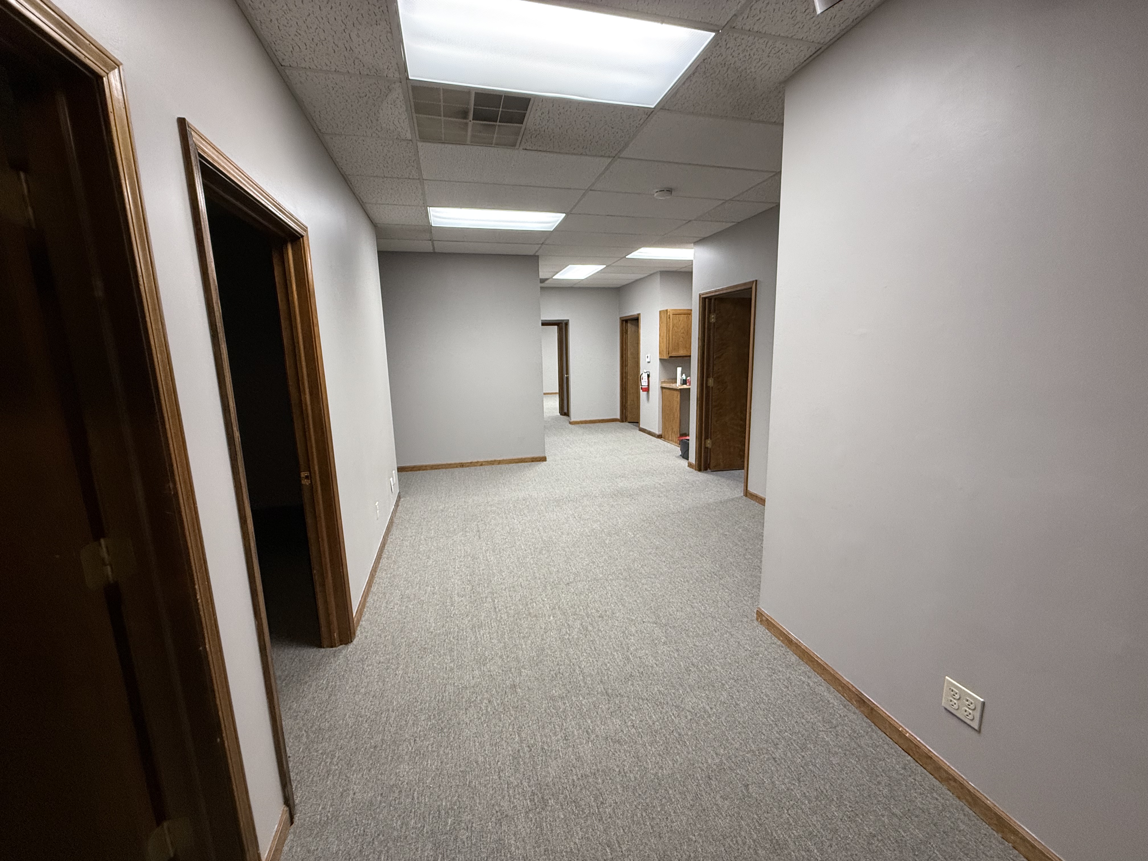
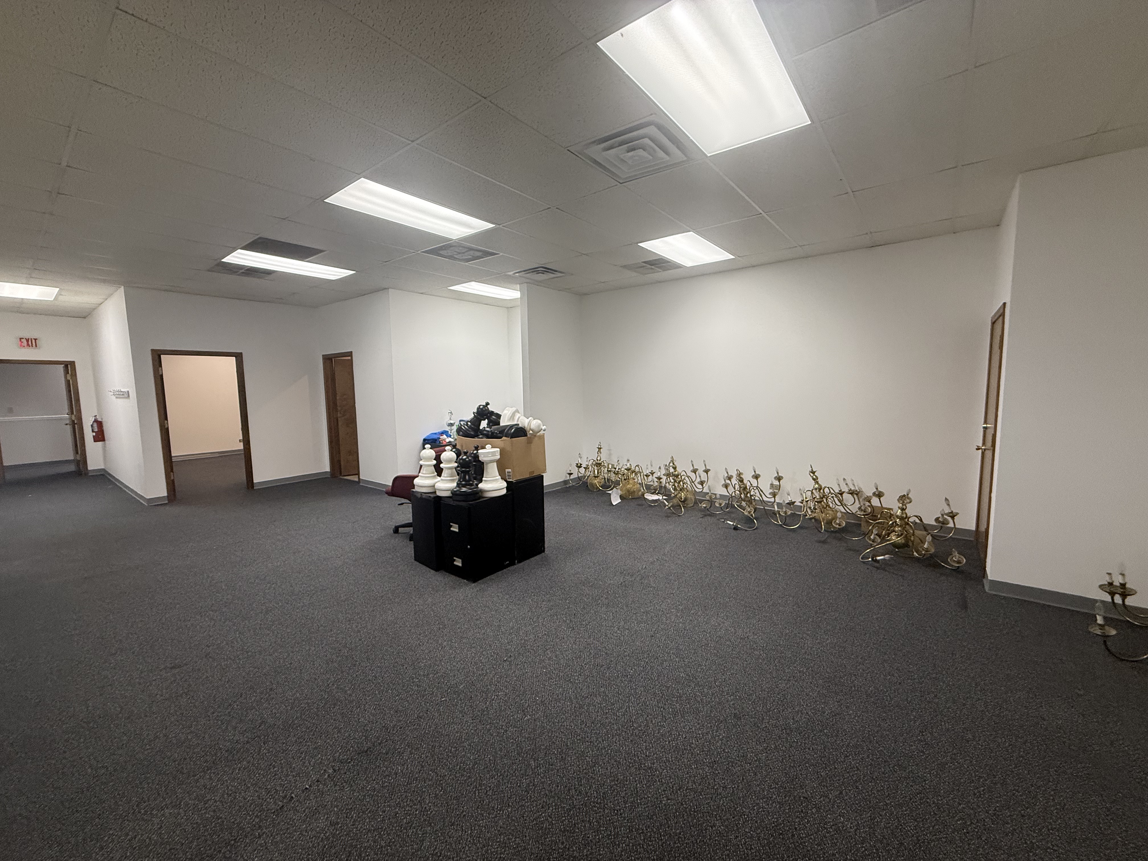
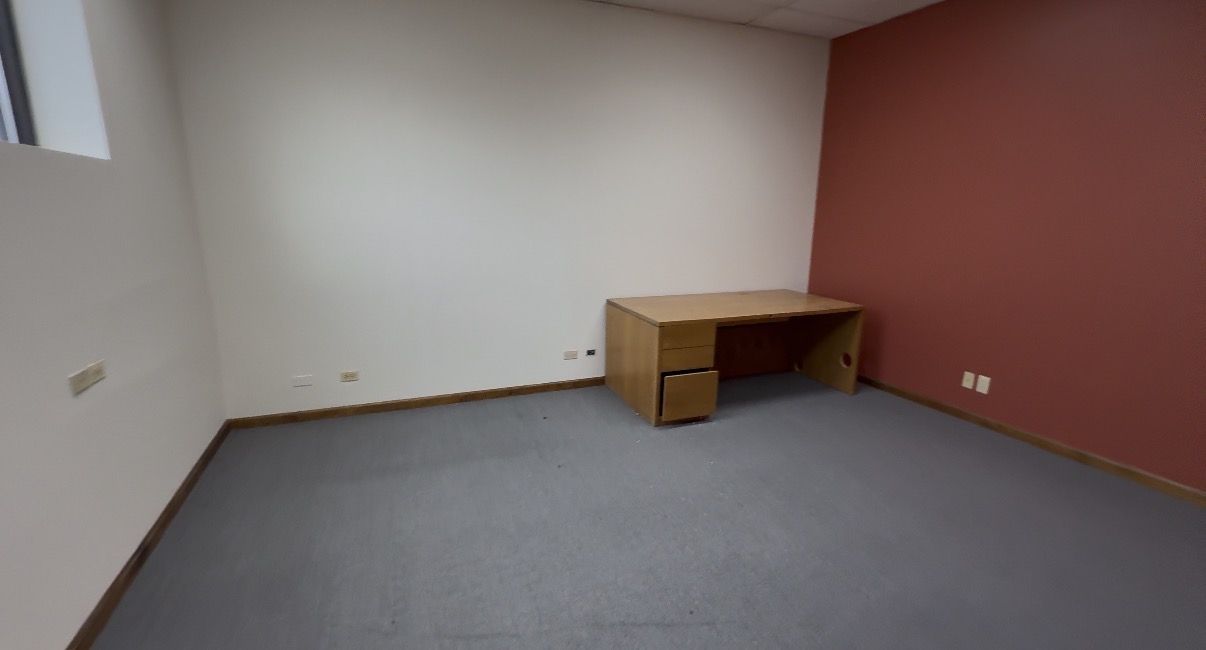
Six second-floor office and medical suites in downtown Elgin, from 1,300 SF to 10,000 SF contiguous — a mix of private offices, conference rooms, reception areas, kitchens and private restrooms, with layouts that work for both professional office and healthcare users. Most suites include private in-suite restrooms, plus a common floor restroom, in an ADA-compliant, elevator-served building.
Asking rates run $12.00 to $18.00 per square foot per year, full service gross, depending on suite. Taxes, insurance, CAM, normal building operating expenses and utilities are all included in the base rent — no CAM reconciliation, no year-end true-up, one number to budget.
Ownership is an active general contractor and will build to suit: suites can be remodeled, modernized, demised, combined or reconfigured around a tenant's needs — doors, walls, corridors and office configurations — without the tenant managing a separate construction project. No TI allowance to negotiate and no contractor to hire; the landlord does the work.
The turnkey dental/medical option, Suite 204, offers 2,664 SF with nine private rooms and substantial former dental improvements in place — reception and check-in, multiple exam and operatory rooms, a dedicated X-ray room, dark room, break room, kitchen and private restroom — extensively remodeled in 2026 and available now. The operatory plumbing is capped and reachable.
Free public surface parking sits directly across the street, with a free public garage around the corner — no parking fees or permits for tenants, staff, patients or clients, a rare downtown advantage for any practice with client traffic.
Inside the building
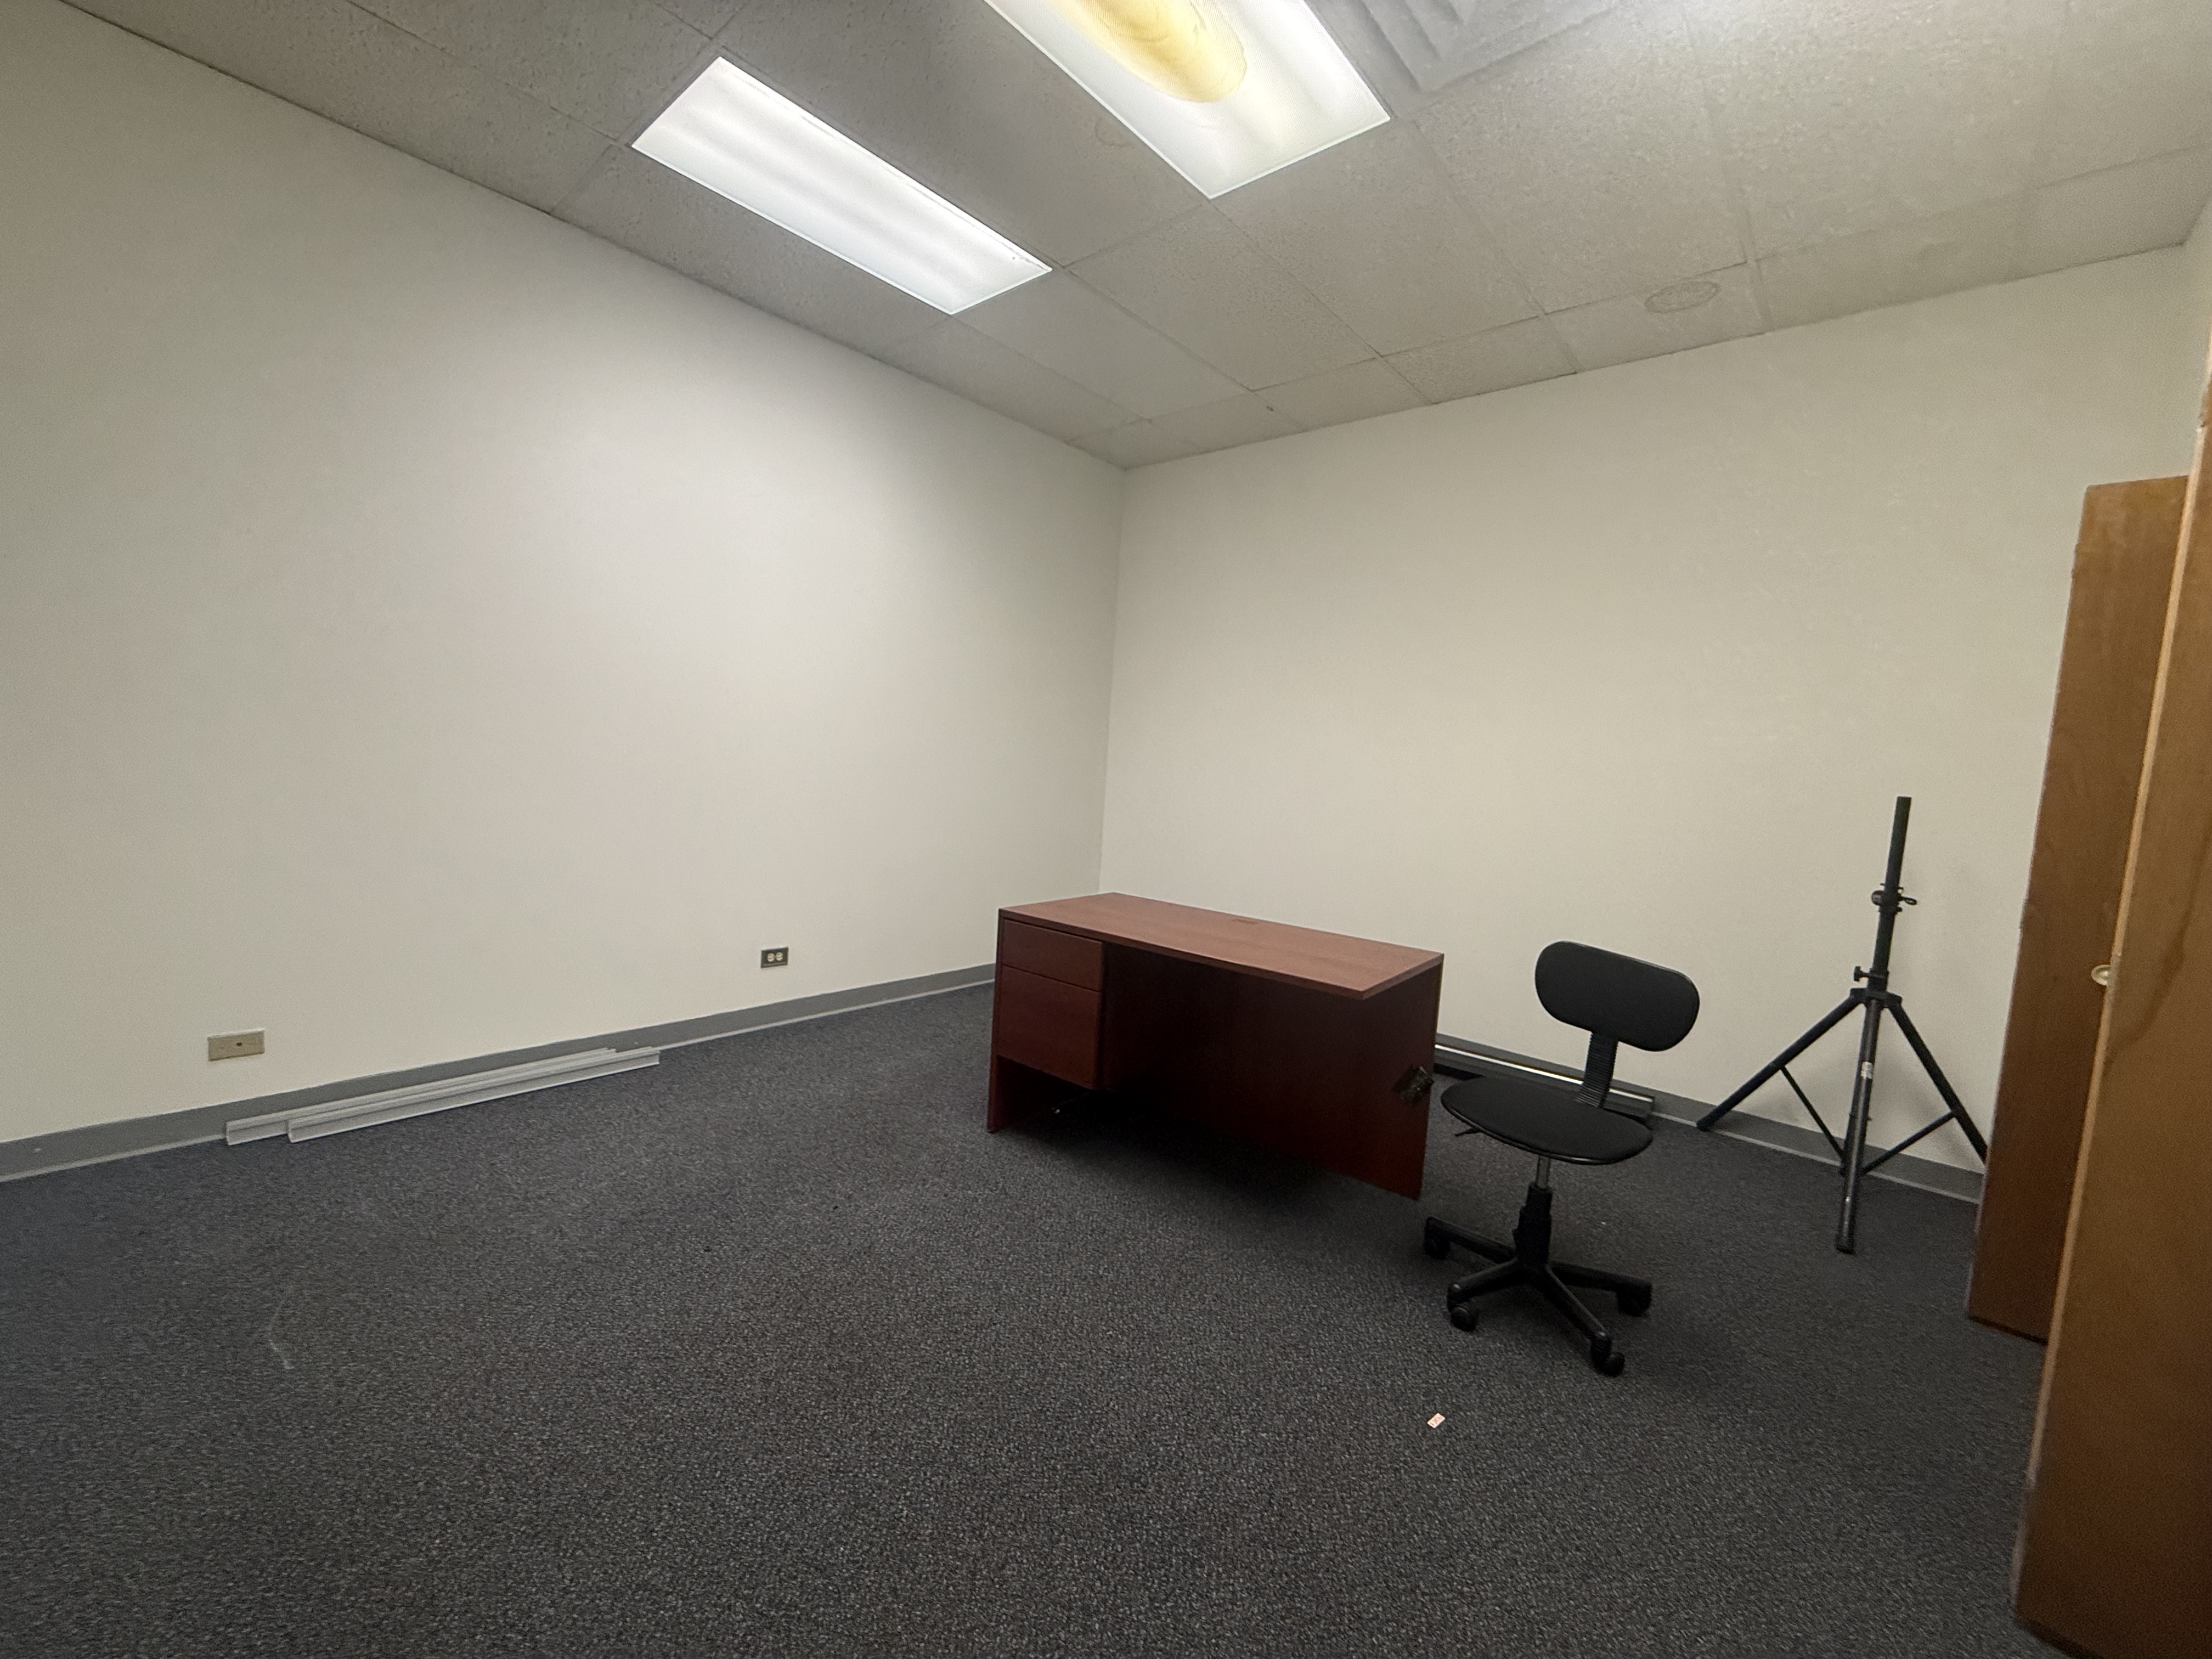
See it in motion
What’s inside
Six suites, one address — and ownership, an active general contractor, will reshape any of them to fit.
Suite 203 — $18/SF Full Service
Seven private offices, a large conference room, kitchenette and private in-suite restroom — an unusually high office count for the size. Fits 4-11 people. Available now, terms from 1 to 10 years.
Suite 204 — Turnkey Dental/Medical
Fully remodeled in 2026: nine private rooms plus open reception, former dental build-out with exam and operatory rooms, X-ray room and dark room, new kitchen and in-suite restroom. Operatory plumbing capped and reachable. $18/SF full service. Available now, terms to 20 years.
Suite 206 — $14/SF Full Service
An open general room of about 673 SF plus private offices and an in-suite restroom — office or treatment-floor flexibility at the building's lowest monthly cost, about $1,528 per month full service gross. Available now.
Suite 209 — $18/SF Full Service
Private offices arranged around a 414 SF conference room — $3,450 per month full service gross. Available now.
Suite 210 — Ownership Will Customize
Six private offices and a conference room today — ownership will add or remove offices, create treatment rooms, or redesign the plan entirely. $14/SF full service. Fits 9-29 people. Available now.
Suite 216 — The Full Floorplate
Fourteen private offices, fourteen workstations, reception and two conference rooms, expandable to 10,000 SF contiguous. $12/SF full service — one dollar per square foot per month ($4,900 at the 4,900 SF minimum). Terms to 25 years. Available now.
Ideal uses under CC1 Center City
Well suited to a range of uses under CC1 Center City zoning — confirm your specific use and parking with the municipality.
Explore the Commercial Zoning Lookup for covered municipalities →
Location & surroundings
Elgin is one of the largest cities in the Fox Valley region, with a growing downtown business district and strong transportation infrastructure including I-90 access and Metra commuter rail service to Chicago. The city’s diverse economy supports a wide range of professional services and small businesses.
The S Grove Avenue block sits in the downtown core — walkable to restaurants, banking, City Hall, the Kane County Judicial Center and the Gail Borden Public Library, with strong daytime population from downtown government, legal and professional employment. Minutes from the Metra Elgin station with direct service to Chicago Union Station; immediate access to Route 31 and Route 20, and a short drive to I-90 and Randall Road.
What’s around it
| Address | Distance | Lot | Last usable sale |
|---|---|---|---|
| 176-80 S Grove Ave | 0.1 mi | 0.26 ac | $535,000 (2018) |
| 2227 Dupage St | 0.1 mi | 0.32 ac | $525,000 (2022) |
| 356 Villa St | 0.1 mi | 0.25 ac | $190,000 (2018)Price covers several parcels |
| 4110 Villa St | 0.1 mi | 0.27 ac | None on file |
| 5112 Villa St | 0.1 mi | 0.33 ac | None on file |
| 618 Villa Ct | 0.1 mi | 0.44 ac | $643,500 (2023) |
| Address | Type | Year | Price | $/SF |
|---|---|---|---|---|
| 7216 Prairie St | Commercial | 2026 | $107,000 | — |
| 8168-172 E Chicago St | Commercial | 2025 | $262,000 | — |
| 9162 E Chicago St | Commercial | 2025 | $155,000 | — |
| 10164-166 E Chicago St | Commercial | 2025 | $1,400,000 | — |
| 1123 Douglas Ave | Commercial | 2025 | $325,000 | — |
| 12208-14 Prairie St | Commercial | 2024 | $500,000 | — |
Built by Jason Bitton RE/MAX Commercial from public property records, then cleaned, classified and checked; records as of September 30, 2026. Distances are straight-line from this property. Not an appraisal or an opinion of value; records can be wrong or out of date. Kane County publishes no building sizes, so similar properties here are matched by lot size.
Own one of these? Get a confidential opinion of value →Tenant questions
Can I tour the suites on video?+
Yes — three video walkthroughs are online: Suite 204 (2,664 SF turnkey dental/medical — it also has its own page at jasoncre.com/2664), Suite 206 and Suite 210 (3,600 SF customizable office). Photos of Suites 203, 204, 206, 210 and 216 are in the gallery above, and an in-person tour is a phone call away — (847) 858-2909.
What does full service gross include?+
Taxes, insurance, CAM, normal building operating expenses and utilities are all included in the base rent. There is no CAM reconciliation and no year-end true-up — the number you sign is the number you pay.
Can a suite be reconfigured for my use?+
Yes. Ownership is an active general contractor and will remodel, modernize, demise, combine or reconfigure suites around a tenant's needs — doors, walls, corridors and office configurations — without the tenant managing a separate construction project. No TI allowance to negotiate and no contractor to hire.
Where do tenants and clients park?+
Free public surface parking sits directly across the street, plus a free public garage around the corner. No parking fees or permits for tenants, staff, patients or clients.
Commercial Real Estate Broker
Licensed Real Estate Broker, Illinois · 475170841
Interested in this space?
Contact Jason for tour scheduling, terms, and availability.
Jason Bitton RE/MAX Commercial · #1 RE/MAX Commercial broker in Illinois (2022, 2024, 2025)